Revealing a Future Rooted in the Past

Plas Chambres-1
Over the last year, we have been reporting on a project that continues into 2026 – a medieval timber-framed structure set within an agricultural landscape in North Wales. The work has focused on understanding the building as it exists today, shaped by centuries of use, repair, and adaptation, and then bringing it back to re-use through minimum intervention, where replacement has only been made necessary through structural failure that threatened the future of the building.

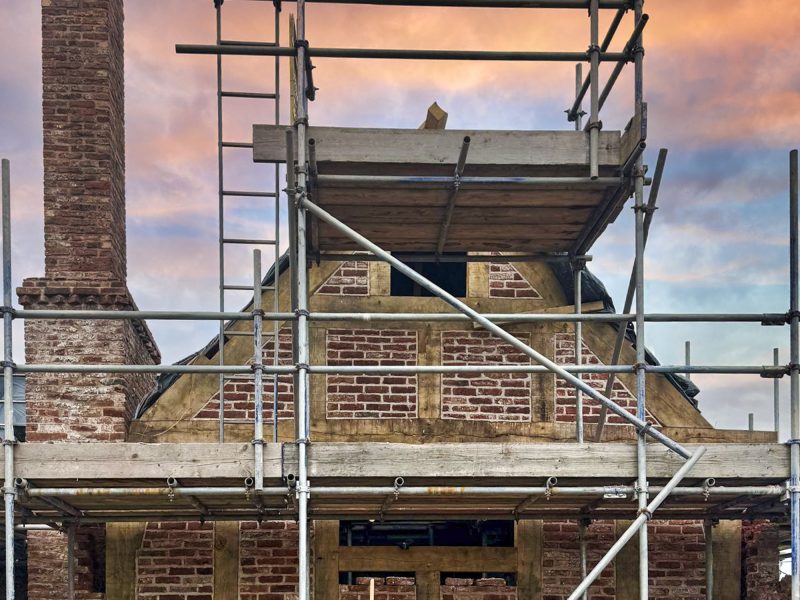
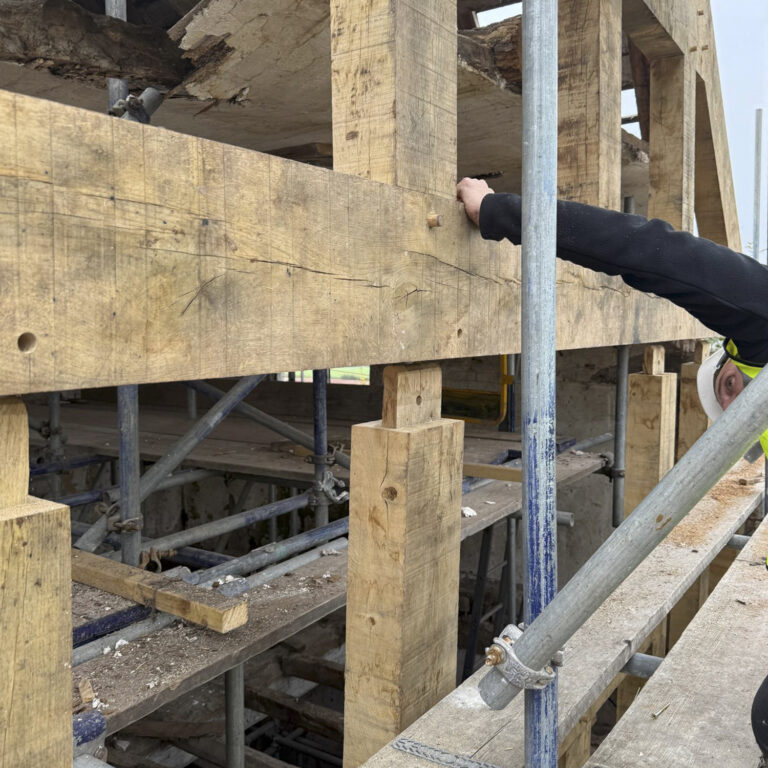
Recently, we have completed a significant phase of the conservation, which has involved inserting a new frame into the gable of the building. These junctions show a structure that has evolved through repair rather than replacement. Timber and infill meet in ways that reflect successive phases of work, each responding to the building as it stood at the time.

The aim of conservation is to maintain this continuity, allowing the building to remain functional while retaining evidence of its history. Where elements have become unsafe through decay, careful removal and replacement has been required, but close observation of these junctions reveals that repair, mend, and make-do has always been part of the building’s life.

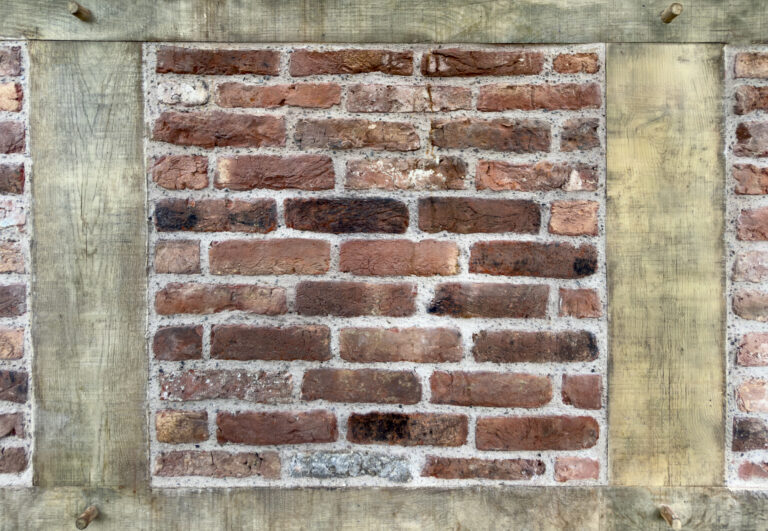
Where we have replaced the existing timber we have used the same materials, processes and skills as the original builders – nothing has changed. The original bricks have been used where possible and to replace bricks that have crumbled we have sourced new hand made bricks from a specialist supplier.

It is difficult to separate the surviving fabric from the hands that have worked on it, and there is a strong sense that the regular interventions of the carpenter, the plasterer, and the builder are as much a part of the building’s history as its use itself.