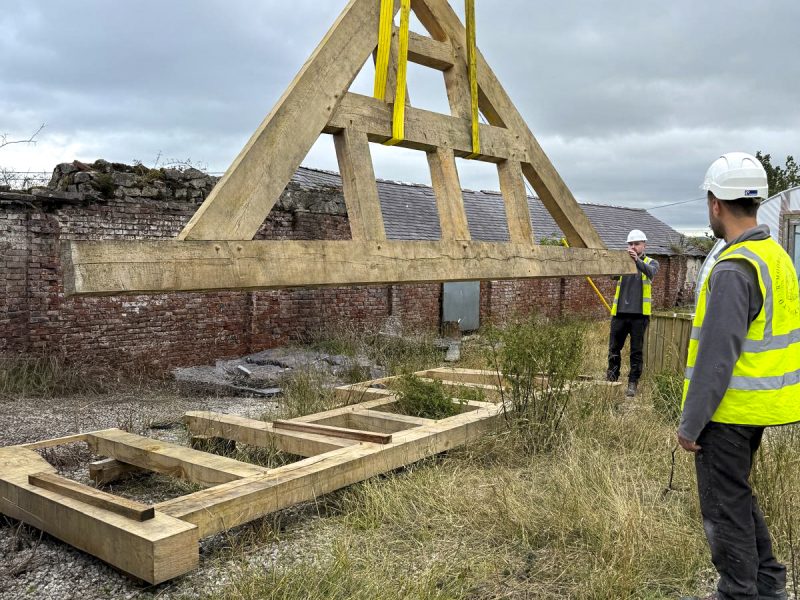
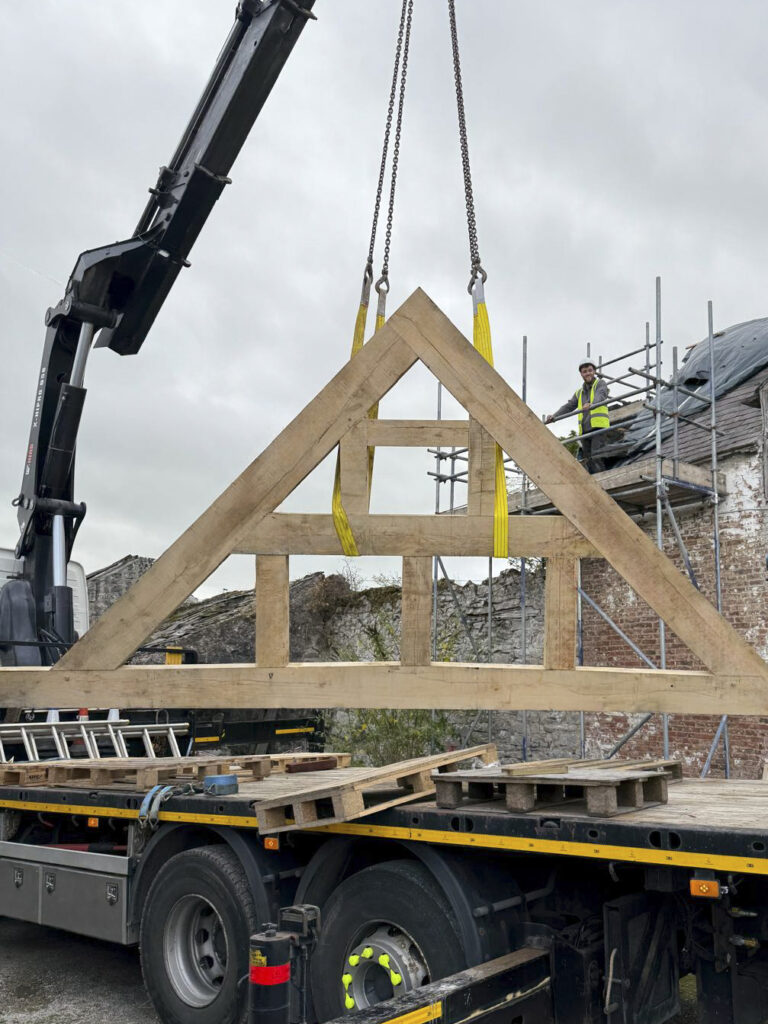
The next stage of our project at the medieval building in North Wales has seen the completion and raising of the timber-framed gable. Built in sections using traditional carpentry techniques and locally sourced oak, the frame was assembled on site with precision to ensure an accurate fit.
The new structure replaces the original frame, which had failed structurally and left the stability of the building under threat. Each section was lifted into place with the aid of a crane and carefully guided by hand, marking the culmination of weeks of preparation — from the initial setting-out of timbers through to the cutting of joints and pegging.
The new frame not only replicates the form of the medieval original but also provides the structural strength needed for the next phase of works. This is a significant milestone in returning the building to use, ensuring that traditional methods — and the continuity of the vernacular traditions that originally shaped this building — continue to guide its future.